Photos: Spacecrafting
Tour a home designed with heart and imagination.
From the moment you step inside, this Woodbury home feels like a story unfolding—layered with memory and a sense of joyful discovery. Designed by Twigg + Lu Design Co., the home’s transformation embraces boldness without sacrificing warmth, creating a space that is at once elevated and deeply personal. The homeowner’s vision was clear from the start. “My goal was to update the first level with a whimsical, bold and unique style,” she says. What followed is a home that blends artistry with nostalgia and infuses thoughtful functionality into every corner.
It’s the repetition of shapes, textures and tones that creates cohesion throughout the home. Layered materials, rounded forms and scalloped edges appear again and again, subtly linking each room to one another. “We’re always thinking about how each space connects to the next,” says Shannon Knutson, co-owner of Twigg + Lu Design Co. “It’s not just about picking something pretty; it’s about how it all flows together.”
Color also plays a central role, yet it never feels overwhelming. It’s an orchestra of deep blues, earthy greens and soft pinks that work in harmony. The homeowner’s love of botanicals, natural elements and whimsical details is evident at every turn. “I appreciate whimsy, and it was delivered in color drenching, wallpaper choices and unique lighting,” the homeowner says. “Yet, they were very practical and efficient in enhancing the space down to the inches.”
This home is more than a collection of beautiful rooms: It’s a reflection of a life and a sense of joy in the details. “I have eight favorite spaces!” the homeowner laughs. And in a home like this, it’s easy to see why.
Living Space: Cozy, Elevated and Moody
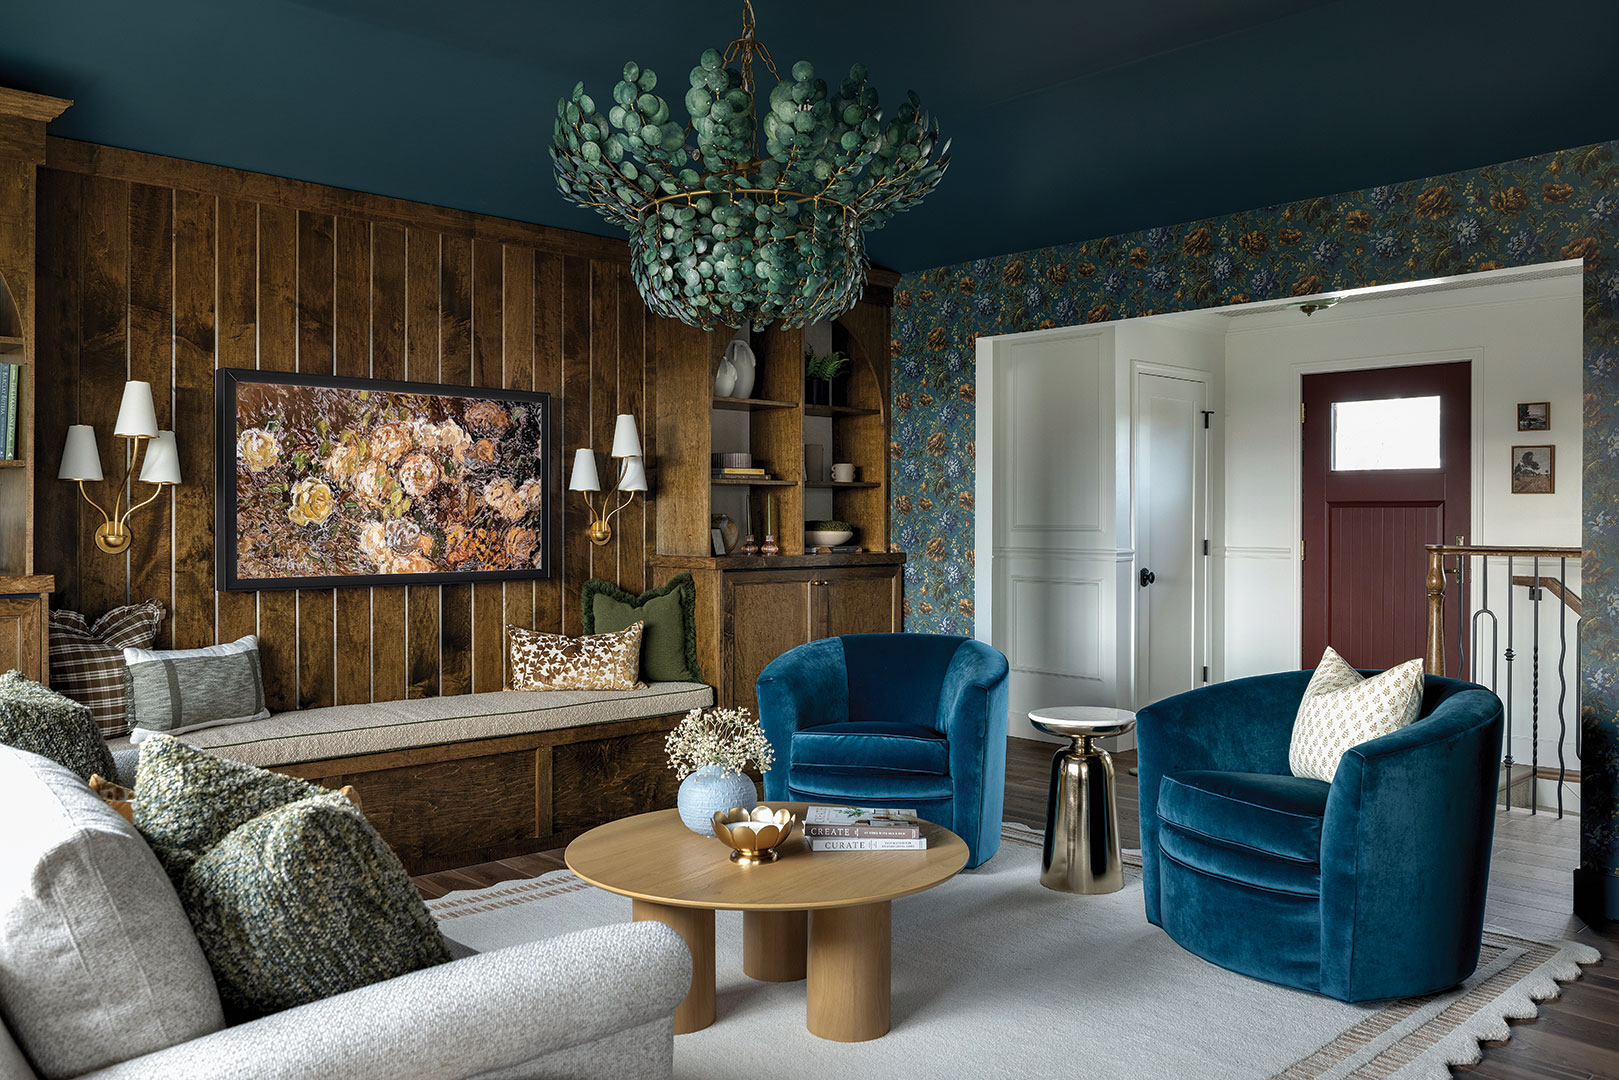
While many homes lean toward light and airy living rooms, this space confidently embraces a richer palette. “Since this one has more division from the surrounding rooms, it gave us the opportunity to go a little darker, and we’re so glad we did,” Shannon Knutson of Twigg + Lu Design Co. says. The result is a room that feels undeniably refined. The moody floral wallpaper sets the tone, enveloping the space in depth and texture. Blue trim and ceiling details echo the palette, creating a cohesive and immersive environment. Custom built-ins with arched openings introduce architectural interest, while warm wood tones soften the overall look. “It’s a room that looks beautiful, but more importantly, it’s one you actually want to spend time in,” Knutson says.
Kitchen: Where Function Meets Flair
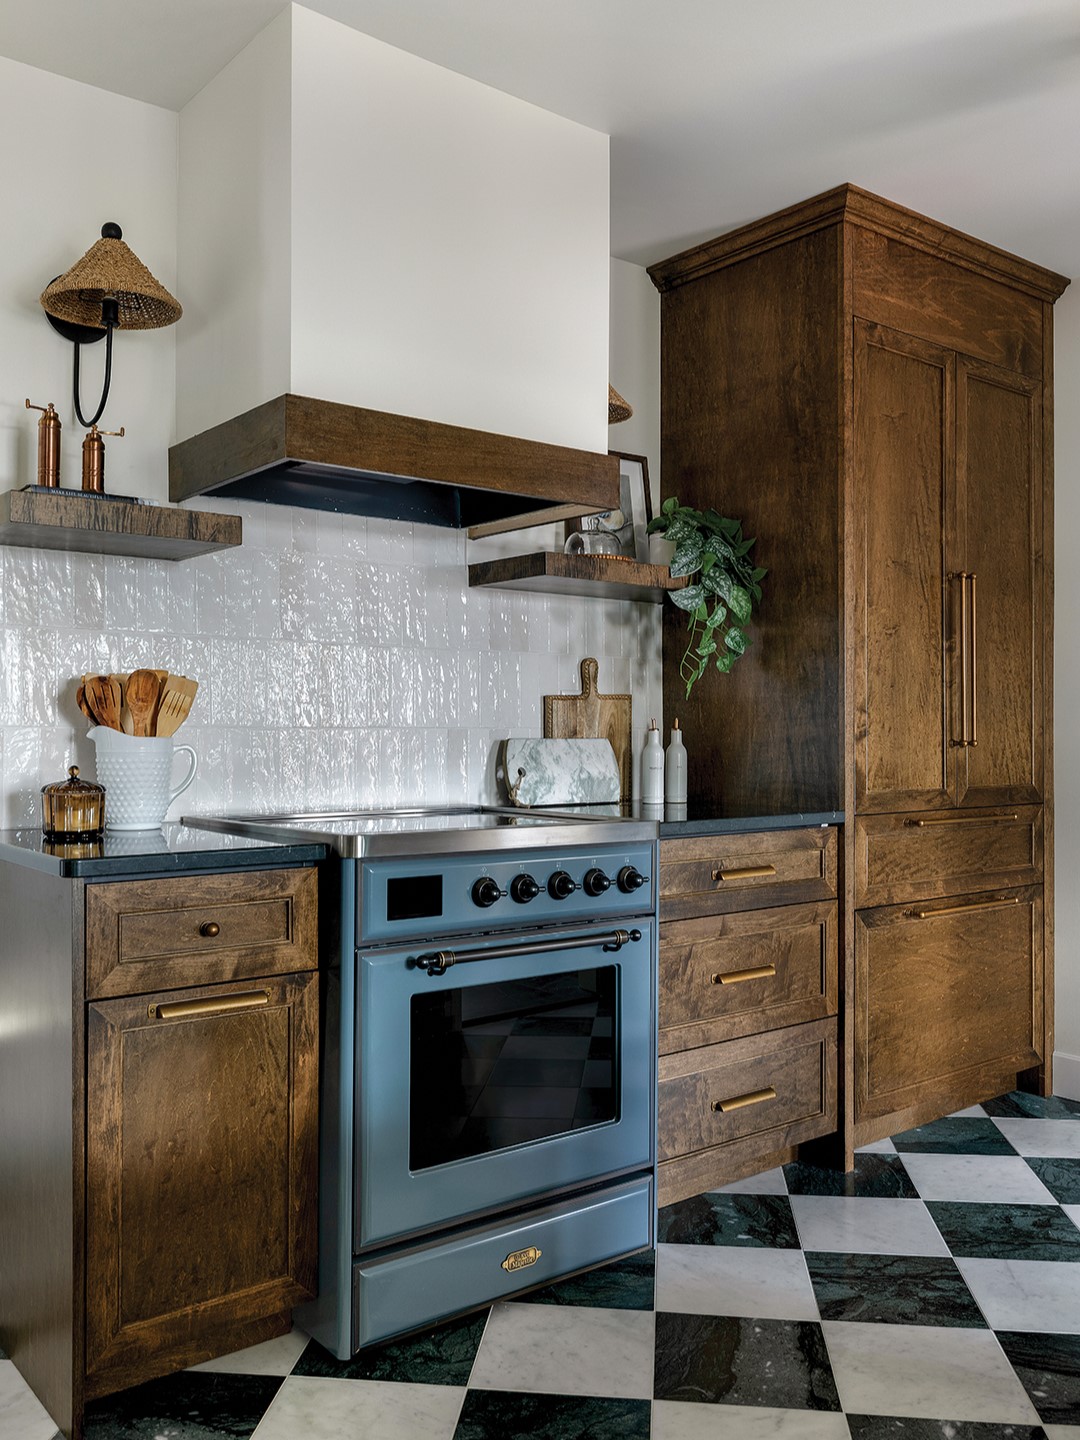
The kitchen stands as one of the home’s most striking transformations—both visually and functionally. At its core is a reimagined layout that opens the space and improves daily flow. “We moved the sink and fridge to completely different walls than where they were originally and removed the wall between the kitchen and dinette area,” says Brittany Meidinger, co-owner of Twigg + Lu Design Co. The result is a more connected environment that invites conversation.
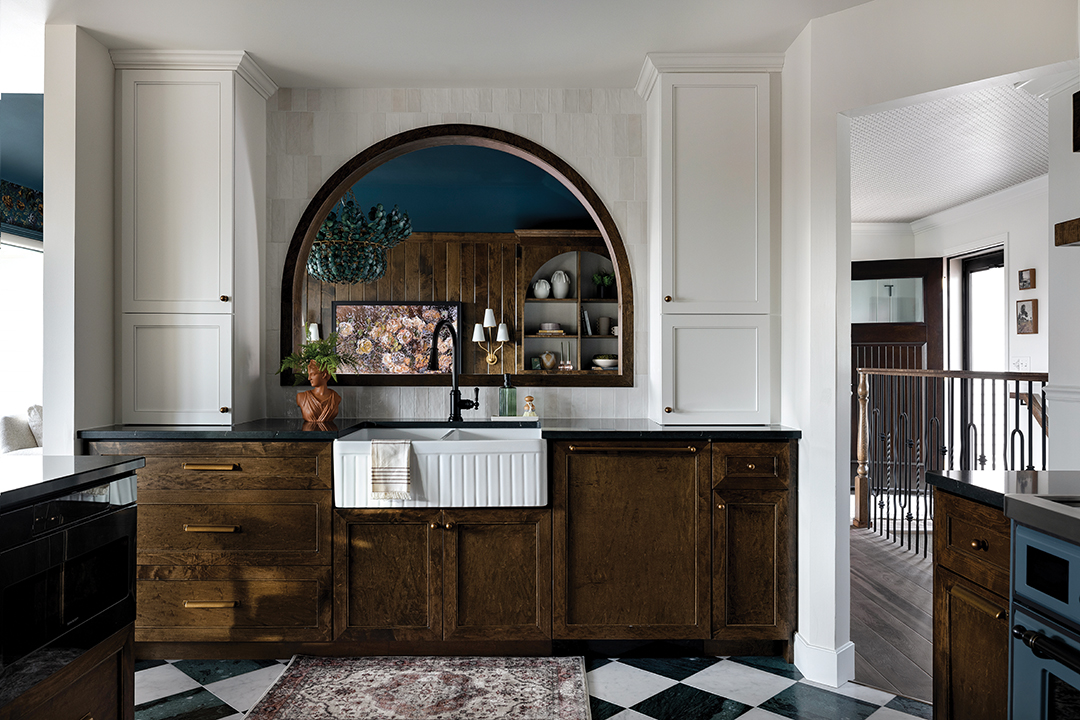
Design choices are both bold and balanced. A green-and-white marble tile floor, laid in a diamond pattern, anchors the room, while a vertically-installed backsplash introduces subtle texture without overwhelming the space. Warm custom cabinetry grounds the design, complemented by brass hardware that lends a vintage touch. Floating shelves and paneled appliances maintain cohesion while enhancing openness.
Then there’s the showstopper: the range that adds a pop of color and personality. “Let’s not forget about that blue range that is the homeowner’s favorite piece in the space,” Meidinger says. Above the sink, an arched “window” connects the kitchen visually to the living room, which enhances both light and sightlines.
Sunroom: A Cozy Escape
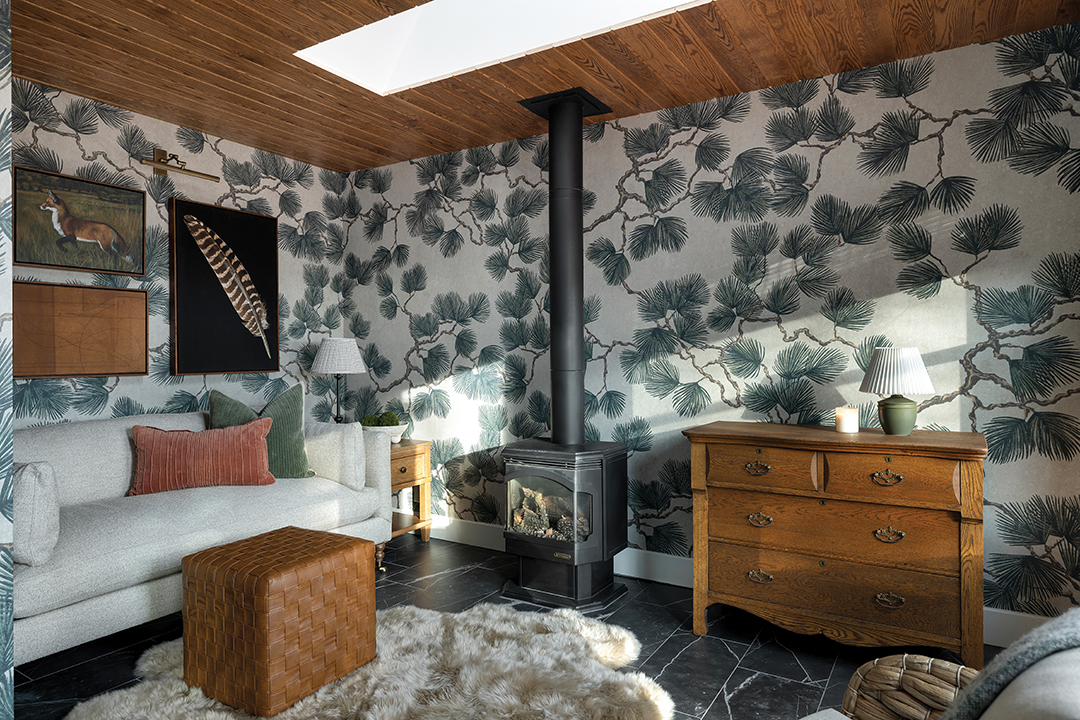
If there is one space that captures the essence of the home, it is the sunroom. Inviting and quietly whimsical, it offers a retreat from the busier areas of the house. “It just has this cozy, layered feel that tells the whole story,” Twigg + Lu Design Co.’s Shannon Knutson says. The pine mural wallpaper wraps the room in natural beauty, while soft furnishings and a plush rug create an atmosphere of comfort. A charming bistro nook and vintage dresser add character and functionality. It’s a space designed for slowing down, exactly as the homeowner envisioned. “When we presented the design, she immediately said this would be the spot where she’d spend most of her time, curled up on the sofa with a book,” Knutson says.
Wallpaper: A Story Told in Pattern
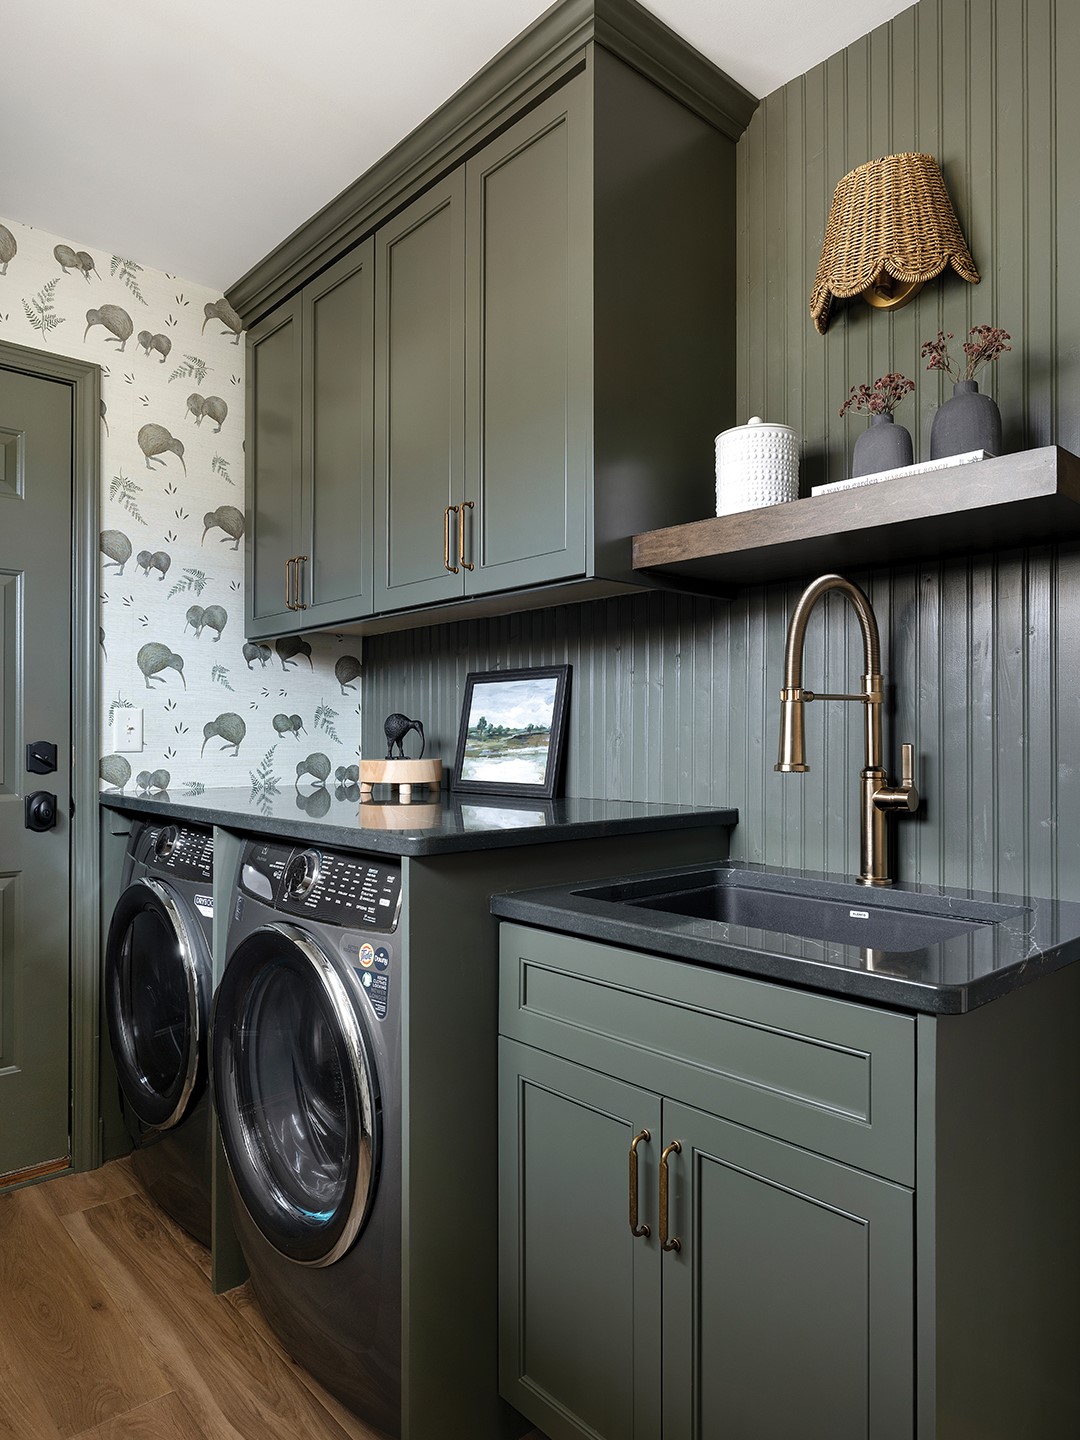
Perhaps, the most defining element of the home is its intentional use of wallpaper. Rather than serving as mere decoration, each pattern tells a story. “We love using wallpaper whenever we can. It’s such a great way to bring personality into a space,” Shannon Knutson says. From the foyer to the sunroom, each wallpaper choice reflects a piece of the homeowner’s life and aesthetic. A vintage-inspired ceiling treatment greets guests at the entry, while the living room’s floral pattern ties together the home’s color story. One of the most personal touches appears in the laundry room, where kiwi bird wallpaper is inspired by the homeowner’s mother, who grew up in New Zealand. “It’s a small moment, but one that feels really special to her,” Brittany Meidinger says. For the homeowner, these details are what make the space truly her own. “For me, it is the blue floral, the pine and the Kiwi wallpapers that delight me,” she says.
Twigg + Lu Design Co.
Instagram: @twiggandlu_designco